Home planning
Before you upgrade, get to know your home.
Start with the rooms you live in, the questions you have, and a plan for the whole house.
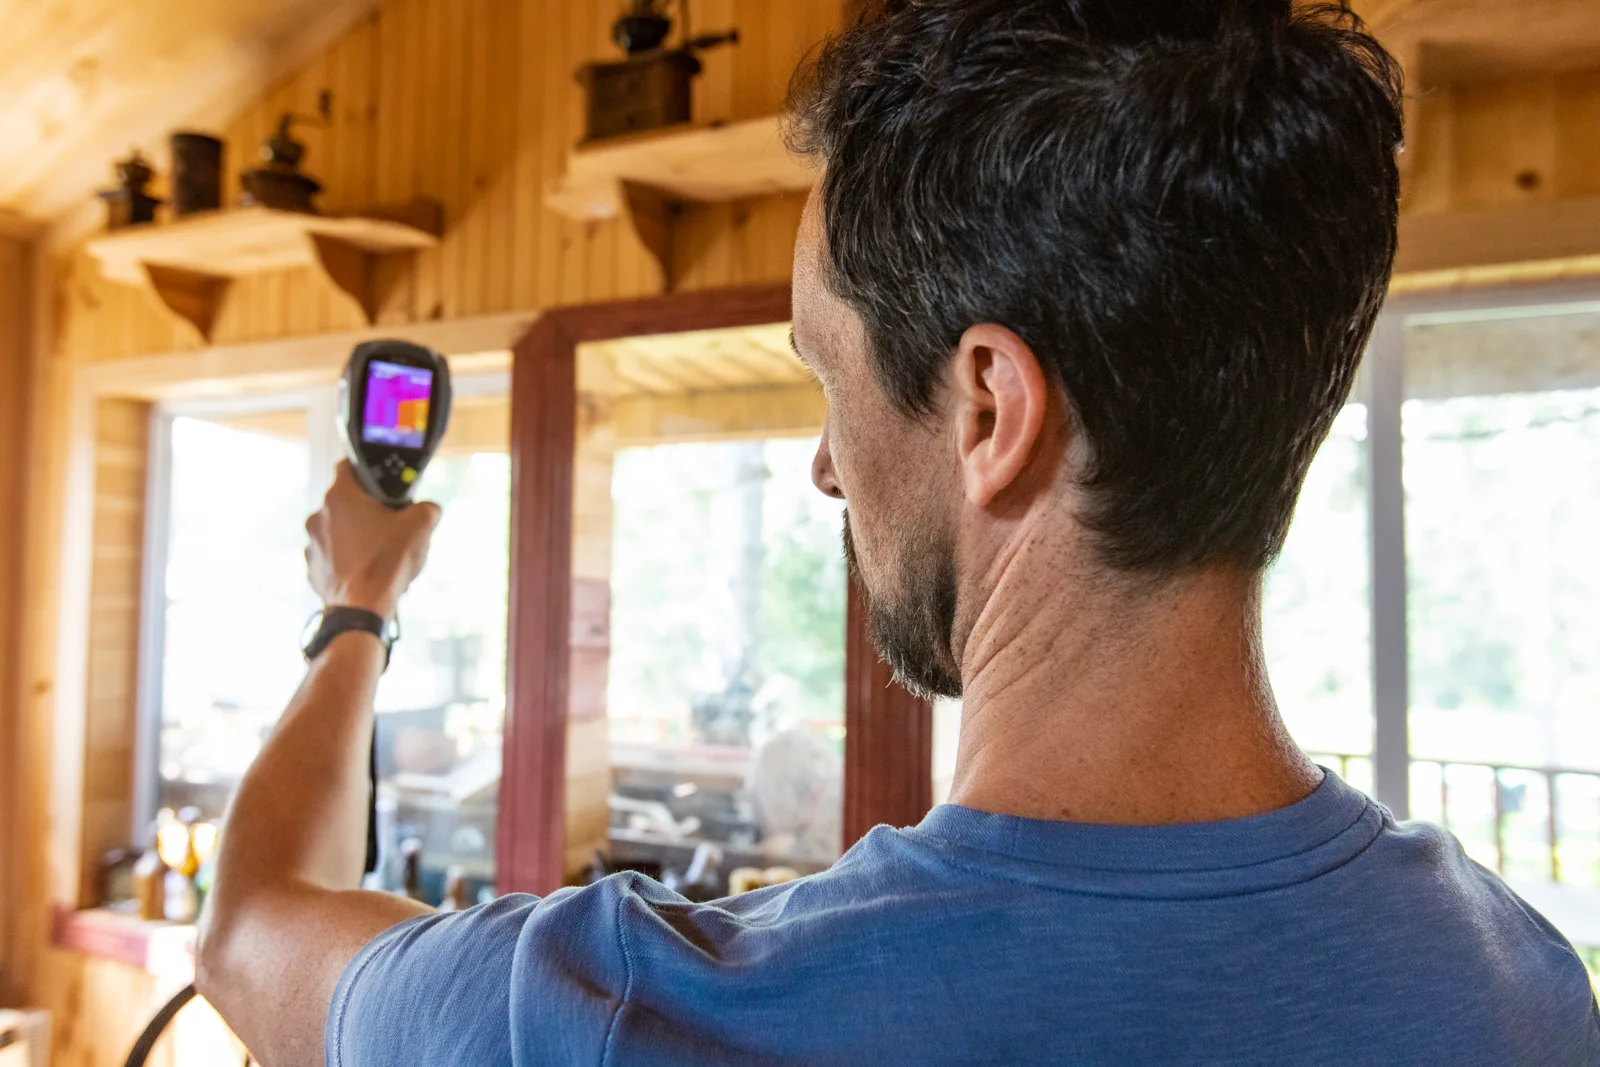
A home upgrade starts well before choosing equipment. The first step is describing what you want to feel different: a more comfortable room, a clearer plan for backup power, or fewer questions about an aging system.
01Start with everyday life
Walk through the rooms you use most. Write down what feels uncomfortable, when you notice it, and what you would like to change. Those observations give your conversation a useful starting point.
02Gather what you know
Bring recent utility bills, any equipment information you already have, and notes from past work. If you do not have every detail, make a list of the questions you want the inspection to answer.
03Ask for the whole picture
Ask how the proposed work relates to the rest of the house. What should be inspected first? What can wait? Ask your specialist to explain the priorities and the options in plain language.
04Leave with a clear plan
Before moving forward, ask for a written scope, the next steps, and the person to contact with questions. A good conversation should leave you understanding what is proposed and why.
Editorial draft for review. Final article, author and publication details to be confirmed.
← All stories