Comfort
Blown-in or batt insulation? What's the difference
Both can insulate an attic well; the real difference is how each one fills the space and how much the install quality matters.
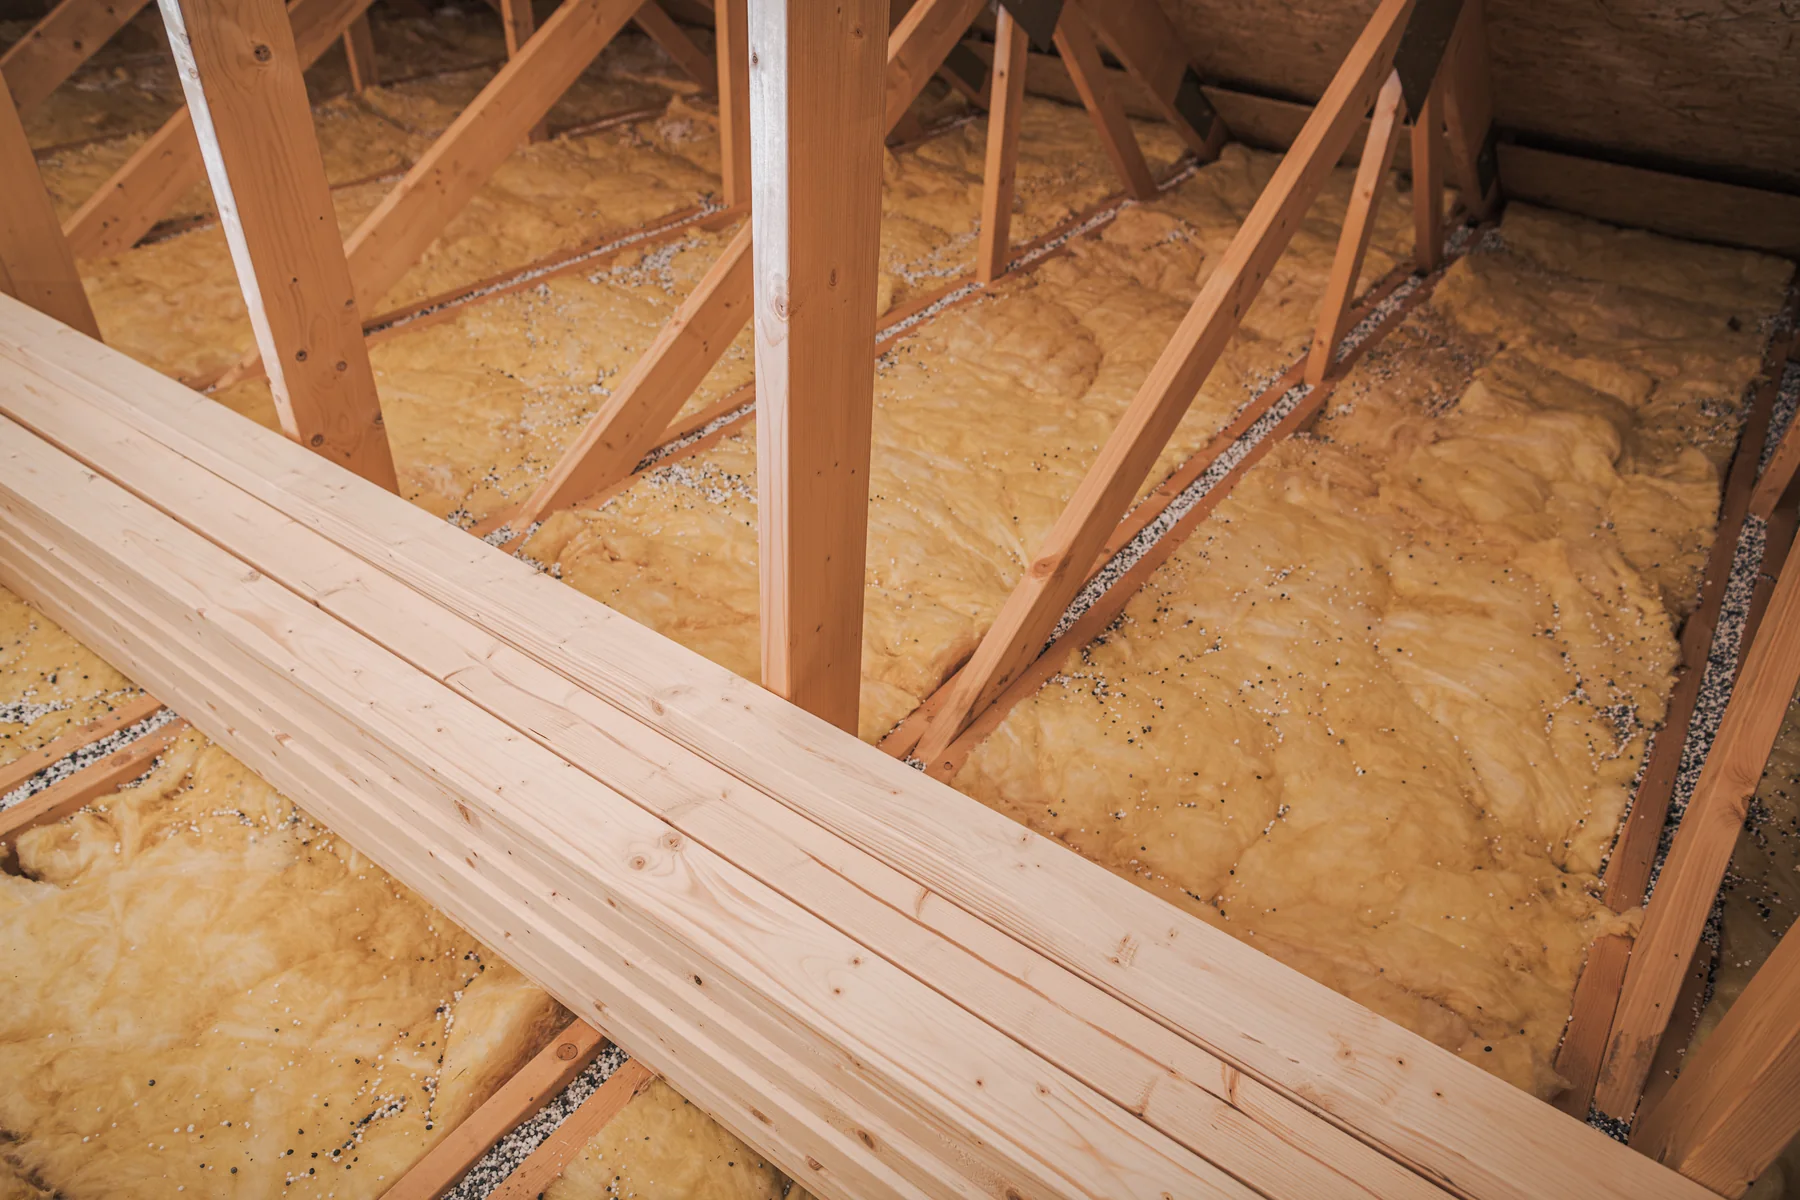
Most attic insulation in North Texas homes comes in one of two forms: blown-in loose fill or batts. Both can do the job. They just get there differently, and each has its own ways of going wrong.
This guide compares the two, then covers the numbers and questions that count for more than the material itself.
01The two forms, side by side
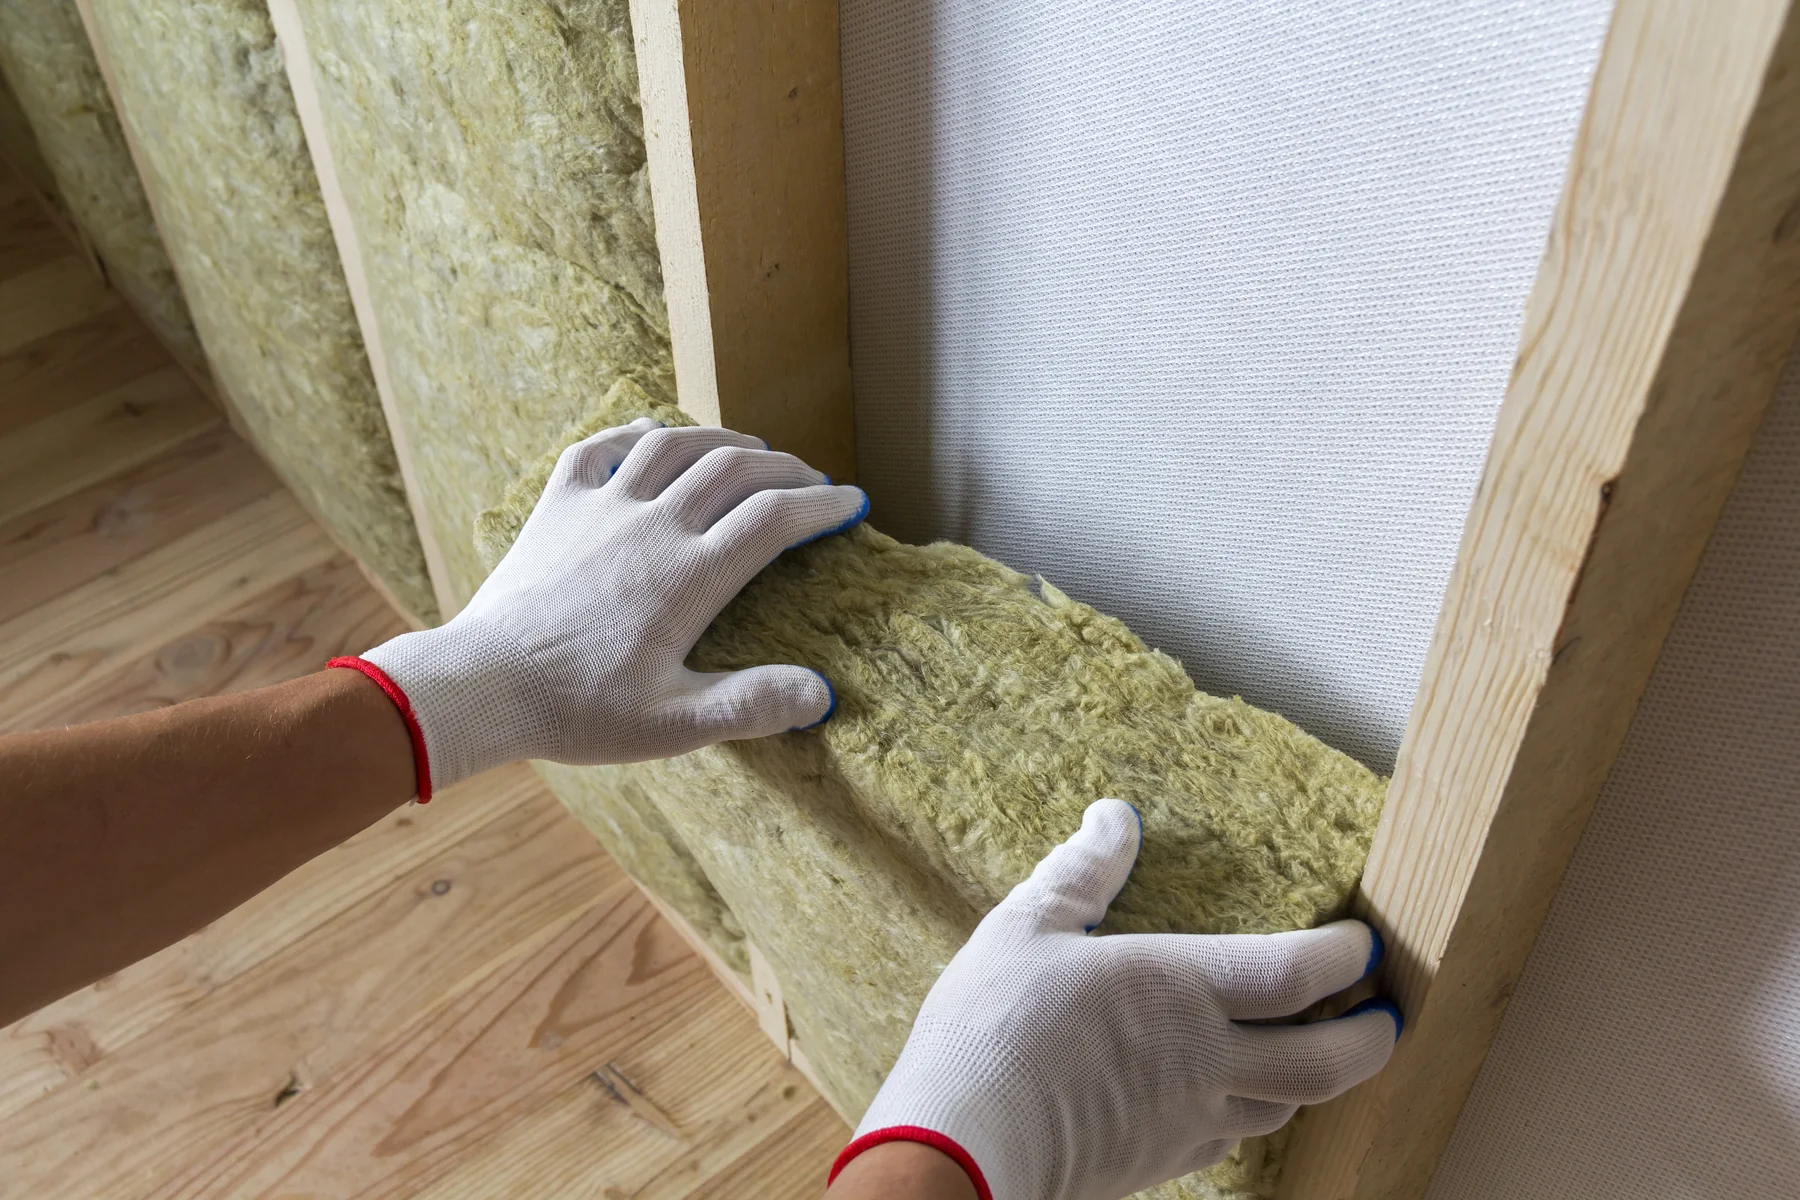
Batts are pre-cut blankets, usually fiberglass or mineral wool, sized to fit between joists and studs. The Department of Energy's consumer guide to home insulation calls blankets the most common type in U.S. homes.
Blown-in insulation, also called loose fill, is fiberglass, cellulose or mineral wool in small pieces, blown through a hose by a machine. DOE describes it as adaptable, because it can fill a space without disturbing the structure around it.
The materials do not insulate equally per inch. EPA's attic DIY checks estimate roughly R-2.5 per inch for loose fiberglass, R-3.7 for cellulose and R-3.2 for fiberglass batts. So the same R-value takes a different depth depending on what goes down.
02How each fills an attic floor
Attic floors are rarely neat. Joists are not perfectly spaced, wires cross the bays, and pipes, vents and blocking get in the way.
Blown-in fill flows around those obstacles and settles into one continuous layer. It can also go right on top of existing insulation, which is why it is the usual pick for topping up an older attic. One caveat from University of Maryland Extension: loose fill has to be installed at the right density, or it settles and loses depth over time.
Batts suit open, regular framing. They have to be cut to fit around every obstacle, and that is where gaps creep in. The same UMD guide notes that batts lose effectiveness when compressed. A batt squeezed under a wire or stuffed into a narrow bay delivers less than its label says, and small gaps at the edges let heat slip past. With batts, neat and complete coverage is what counts.
03How much you need in North Texas
R-value measures resistance to heat flow, and higher is better. Recommended levels depend on your climate zone. North Texas falls in zone 2 or 3 depending on which edition of the code map you use, and EPA's recommended R-values for retrofitting an attic are the same in both:
- R49 for an attic with no insulation
- R38 to add when there are already 3 to 4 inches
DOE's guide lists ranges up to R60 for these zones. Using the per-inch figures above, adding R38 takes roughly 15 inches of loose fiberglass or about 10 inches of cellulose. That is why depth markers matter. They let you and the installer see the finished depth across the whole attic, not just near the hatch.
04Air sealing comes first
Insulation slows heat moving through the ceiling. It does not stop air from leaking through it. Gaps around light fixtures, wiring and plumbing holes, the attic hatch and the tops of interior walls let cooled air escape upward, and neither loose fill nor batts will seal them.
EPA's attic air sealing project recommends finishing that work before adding insulation. Once the new layer goes down, those gaps are buried and much harder to reach. For the full list of things to ask an installer, see our guide on attic insulation questions.
05Which one fits your attic
For most existing attics, blown-in is the practical choice. It fills around obstacles, tops up what is already there and is easy to bring to an even depth. Batts make sense in open framing that is easy to reach, and in walls and other vertical spaces where loose fill would not stay put.
The bigger factor is the install itself. Ask about the air sealing plan, the target R-value, the finished depth and how hot fixtures and attic vents will be kept clear. The UMD guide, for example, says to keep insulation about 3 inches back from recessed lights, flues and fan motors, with metal barriers around heat sources.
At Static, we air-seal the attic floor first, then bring blown-in insulation up to the depth your home needs, and we measure what is up there before we quote. Book your free inspection to see where your attic stands.